Monday, May 26, 2014

L'Avenue Shanghai, China


The Maosuit recently reported on the land grab underway by fashion and luxury brands in shopping malls throughout China.  Yet its not just individual brands competing for hot property in China. The luxury conglomerates led by LVMH are also getting into the real estate development game.
In an unremarkable area in Western Shanghai’s Hongqiao district, at the intersection of Xianxia Road and Ziyun Road lies L’Avenue, a new first-class retail and office complex being developed by Shanghai Luxchina Property Development Company Limited which is a USD 500 million joint venture between L Real Estate and STDM.
L Real Estate is part of the complex and multi faceted investment firm Graupe Arnault, owned by luxury tycoon (and fourth richest person in the world)  Bernard Arnault who is also Chairman and CEO of the luxury conglomerate LVMH. STDM is owned by Hong Kong billionaire Stanley Ho, who’s business interests include real estate, casinos, entertainment and shopping.
Little is known about L Real Estate or the L’Avenue projects underway in China and neither is mentioned in LVMH’s 2011 Annual Report. Google and Baidu (Chinese search engine) don’t reveal much either.  Including L’Avenue in Shanghai The Maosuit is aware of at least one other L’Avenue complex being developed in the Northern Chinese city of Shenyang.
The biggest task for any new luxury mall in China is getting a critical mass of high-end brands, (say a minimum of ten) which will make the mall a ‘destination’ and draw customers. With hundreds of malls popping up all over China and each luxury brand having their own particular store development strategy, getting this critical mass of brands can be exceptionally difficult. By investing in and developing their own malls LVMH easily overcomes this issue and is able to bring a retinue their own brands including: Louis Vuitton, Dior, Fendi, Tag Heuer, Chaumet  and De Beers etc. to create a LVMH luxury shopping paradise in each L’Avenue complex.
In marketing L’Avenue Shanghai LVMH is positioning it as the new destination for fashion, luxury and business in West Shanghai. Designed by Leigh & Orange Ltd. with a gross floor area of around 140,000 sqm. and spanning 28 floors, L’Avenue Shanghai will include a high-class shopping mall and grade A office complex.  The development is supported by the local government and upon completion in May 2012 L’Avenue is set to become the major landmark building in the Chang Ning district of Shanghai.
It is believed that L Real Estate will oversee the project development, marketing and operations of the shopping mall, while STDM will oversee the office building.  Whatever the break of responsibilities between L Real Estate and STDM with Bernard Arnault and Stanley Ho behind the project and with the power of LVMH the L’Avenue’s in Shanghai and other Chinese cities are sure to be launched with much fanfare and make a significant impact on the luxury retail business in China.
Abutting 3 well-established commercial streets in ChangNing District of Shanghai, our site is a potential site to elevate the shopping experience in the city. XianXia Road on its South is a district artery of long history on which a number of shops and malls were established one by one following the open of economy in Mainland China in the past thirty years. ZunYi Road on its West is connecting a cluster of international hotels to retails, F&B outlets and a wide variety of urban activities. ZiYun Road on its North connects the site to a modern shopping mall and F&B street.

Allianz Arena


  Allianz paid significant sums for the right to lend its name to the stadium for a duration of 30 years. However, as Allianz wasn't a sponsor of the 2006 World Cup and is not an official UEFA sponsor, the Allianz logo had to be removed during the World Cup and is covered during Champions League games.
    The Allianz Arena replaced Munich’s old Olympiastadion. First plans for a new stadium were made in 1997, and even though the city of Munich initially preferred reconstructing the Olympiastadion, they eventually went ahead with the clubs’ proposal for an entire new stadium.
    The impressive stadium contains 66 000 seats that are distributed along three rings of tiers. It was projected by the Swiss architects Jacques Herzog and Pierre de Meuron after winning an international contest for the development of a new stadium in the Munich area. As the result of a commercial agreement, the stadium was named after Allianz AG, an international finance and insurance company with headquarters in Munich.
    The Swiss architect firm of Herzog & de Meuron then developed the concept of the stadium with a see-through exterior made of ETFE-foil panels, that can be lit from the inside and are self-cleaning. Construction started in the autumn of 2002 and was completed by the end of April 2005.
   The stadium construction began on 21 October 2002 and was officially opened on 30 May 2005. The primary designers are architects Herzog & de Meuron. The stadium is designed so that the main entrance to the stadium would be from an elevated esplanade separated from the parking space consisting of Europe’s biggest underground car park.[7] The roof of the stadium has in-built roller blinds which may be drawn back and forth during games to provide protection from the sun.
-Total concrete used during stadium construction: 120,000 m³
-Total concrete used for the parking garage: 85,000 m³
-Total steel used during stadium construction: 22,000 tonnes
-Total steel used for the parking garage: 14,000 tonnes
    The cost of the construction itself ran to €286 million but financing costs raised that figure to a total of €340 million. In addition, the city and State incurred approximately €210 million for area development and infrastructure improvements.
   The stadium can change into three basic colours: white, blue, and red (and a mixture of these). The stadium contains lights of variable colour that are inserted in the façade. The outside material of the stadium is made of transparent elements. They cover the entire structure (made of reinforced concrete) that supports the tiers from the bottom up to the top where imposing supporting beams hold the roof of the stadium.
   The effect is great! Seen from a distance the stadium looks like a big toy. The stadium reaches a considerable height of 50 meters (164 feet) despite the fact that the lowest ring of tiers and the playing field are situated below earth's surface.
 The Allianz Arena offers guided stadium tours that include the changing rooms, players’ tunnel, sponsor lounge, and press club. The tours last about 60 minutes.


Sunday, May 25, 2014

The Bilbao Effect


A  thriving cultural sector is an essential part of what makes a city great, along with green spaces and immigrants who bring renewal and vigour to city life, according to a recent study by McKinsey, a consultancy. The opening of the Guggenheim Museum in Bilbao in northern Spain (pictured) in 1997, 20 years after the Pompidou Centre, shows how an imaginatively designed museum commissioned by an energetic mayor can help turn a city around.
Buildings are frequently regarded as profit opportunities, so creating "scarcity" or a certain degree of uniqueness gives further value to the investment. The balance between functionality and avant-gardism has influenced many property developers. For instance, architect-developer John Portman found that building skyscrape hotels with vast atriums—which he did in various U.S. cities during the 1980s—was more profitable than maximizing floor area
In 1955 Le Corbusier built the chapel of Notre-Dame-du-Haut in Ronchamp, a remote site in the Jura Mountains near the Swiss border. The building had curved, roughly plastered concrete walls and a swelling roof that resembled a nun's wimple. These sculptural features challenged the functionalist dogma—to a large extent devised by the architect himself—of the white-shoebox International Style. After Ronchamp modern architecture was never quite the same.
Whatever effect the Bilbao phenomenon will have on the way that tourists choose their destinations, it has already had a major influence on the way that clients, especially museums, choose their architects. In 1967, when the National Gallery of Art, in Washington, D.C., was planning an addition to its building, it solicited portfolios from a dozen prominent architects, and after narrowing the list down to four (Kevin Roche, Philip Johnson, Louis I. Kahn, and I. M. Pei), museum officials visited the finalists' buildings as well as their offices. Only after the choice was made did the winner—Pei—get down to work on a design. Three years ago, when the Corcoran went looking for an architect, it, too, had a short list: Gehry, Libeskind, and Calatrava. Where Gehry billows, Libeskind zigs and zags. The Jewish Museum, his first major building, resembles a fragmented Star of David. This seemed to many a stroke of genius when the building was completed, in 1999, but it turns out that Libeskind is simply partial to spiky, agitated forms. His winning design for an extension to the Denver Art Museum was described by The New York Times as a "dramatic glass-and-titanium jumble of rectangles and triangles." Calatrava's stylishly engineered structures, in contrast, resemble sun-bleached skeletons; they are "techno-Gothic," according to one commentator.
Today's public definitely knows about the Bilbao Guggenheim; since its opening, in 1997, it has attracted almost five million visitors. According to the Financial Times, in its first three years the museum has helped to generate about $500 million in economic activity and about $100 million in new taxes. On seeing the titanium artichoke, other cities have been saying, "We want one of those."

Wednesday, May 21, 2014

Sydney Opera House, Australia

Sydney Opera House was designed by architect Jorn Utzon in 1957. It is considered as one of the masterpieces of 20th century architecture. The construction was completed in 1973 and consequently listed in UNESCO World Heritage Site in 2007 considering its outstanding world value.Today, Australia is famous worldwide for this magnificent structure.
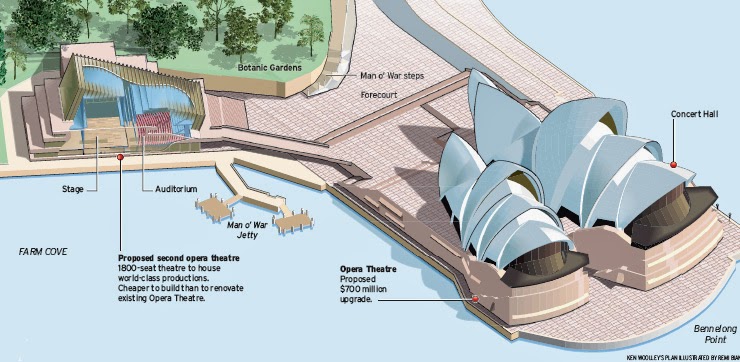
The Opera House is taken as a profound example of an expressionist architectural style with modernistic approach. Its striking design is a poetic creation of Utzon. It consists of huge precast concrete shells composed of sections of sphere, which has given it an iconic and monumental grandeur at the same time.The grand scale of the building, rhythmic pattern of concrete shells and organic form of the building is self-sufficient to justify its architectural meaning. The functional aspect of the building is also well-organized. As a theatre, it contains large concert hall, drama theatre and playhouse with ambient interior and a welcoming forecourt with open-air venue. Every year, about eight million people come here to witness the majestic beauty of the building with their senses remaining awe-struck. Sydney Opera House is only the one of its kind and unique of its architectural identity.
Get up close and personal by taking a guided, behind-the-scenes Sydney Opera House tour The Sydney Opera House Tour will give you an introduction to the history behind this building, as well as showcasing all the theatre spaces where over 1,600 performances happen every year. This tour runs daily, and runs for approximately 1 hour.
Alternatively, The Backstage Tour is a must for anyone who wants to discover secrets about what really goes on behind the scenes at the Sydney Opera House. Lasting for 2 hours, this tour will let you peek behind the curtain to discover the dramas and the mysteries of Australia's most celebrated theatre